




3 Beds
3 Baths
1,900 SqFt
3 Beds
3 Baths
1,900 SqFt
Key Details
Property Type Townhouse
Sub Type Townhouse
Listing Status Active
Purchase Type For Sale
Square Footage 1,900 sqft
Price per Sqft $184
Subdivision Estancia Place Twnhms
MLS Listing ID TB8494666
Bedrooms 3
Full Baths 2
Half Baths 1
HOA Fees $325/mo
HOA Y/N Yes
Annual Recurring Fee 3900.0
Year Built 2006
Annual Tax Amount $2,768
Lot Size 1,306 Sqft
Acres 0.03
Property Sub-Type Townhouse
Source Stellar MLS
Property Description
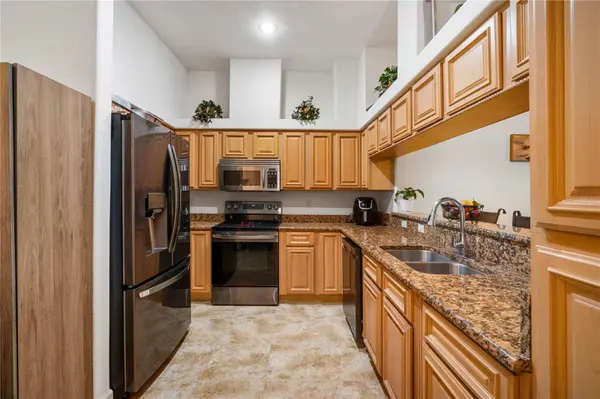
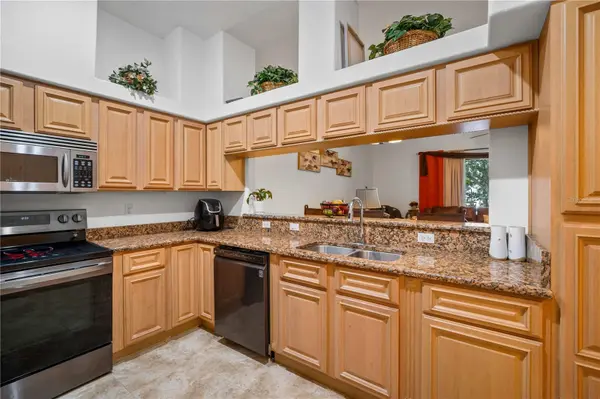
Inside, the open-concept first floor seamlessly connects the living, dining, and kitchen spaces, with warm ceramic tile flooring throughout the main living areas. The kitchen features rich wood cabinetry, granite countertops, ample prep space, and a pass-through high bar perfect for casual dining and entertaining.
Step outside to the private screened-in porch overlooking serene pond views—your own quiet retreat after a day at the beach or exploring nearby Dunedin.
Upstairs, the spacious primary suite is privately positioned at the opposite end from two generously sized guest bedrooms and features two walk-in closets. In fact, every bedroom has a walk-in closet, giving you plenty of storage. A large guest bath and dedicated laundry room with a new washer and dryer complete the second floor.
Even better, the seller is currently paying off the HOA assessment for the new roof, giving the next owner one less thing to worry about.
Close to everything. Peaceful when you're home. And Clearwater Beach just 20 minutes away. ??
?? Schedule your private showing and see why this location is hard to beat.
Location
State FL
County Pinellas
Community Estancia Place Twnhms
Area 33761 - Clearwater
Zoning RM-12.5
Interior
Interior Features Ceiling Fans(s), Eat-in Kitchen, High Ceilings, Living Room/Dining Room Combo, Solid Surface Counters, Solid Wood Cabinets, Split Bedroom, Vaulted Ceiling(s), Walk-In Closet(s)
Heating Central
Cooling Central Air
Flooring Carpet, Ceramic Tile
Furnishings Unfurnished
Fireplace false
Appliance Convection Oven, Dishwasher, Disposal, Dryer, Electric Water Heater, Refrigerator, Washer
Laundry Inside, Laundry Room
Exterior
Exterior Feature Lighting, Rain Gutters, Sidewalk
Garage Spaces 2.0
Community Features Community Mailbox
Utilities Available Cable Connected, Electricity Connected, Sewer Connected, Water Connected
View Y/N No
Water Access No
Roof Type Shingle
Attached Garage true
Exposure Northeast
Garage true
Private Pool No
Building
Story 2
Entry Level Two
Foundation Block, Slab
Lot Size Range 0 to less than 1/4
Sewer Public Sewer
Water None
Structure Type Block,Concrete
New Construction false
Others
Pets Allowed Yes
HOA Fee Include Maintenance Structure,Maintenance Grounds
Senior Community No
Ownership Fee Simple
Monthly Total Fees $325
Acceptable Financing Assumable, Cash, Conventional, FHA, VA Loan
Membership Fee Required Required
Listing Terms Assumable, Cash, Conventional, FHA, VA Loan
Special Listing Condition None
Virtual Tour https://www.propertypanorama.com/instaview/stellar/TB8494666

Nearby Locations
"My job is to find and attract mastery-based agents to the office, protect the culture, and make sure everyone is happy! "