

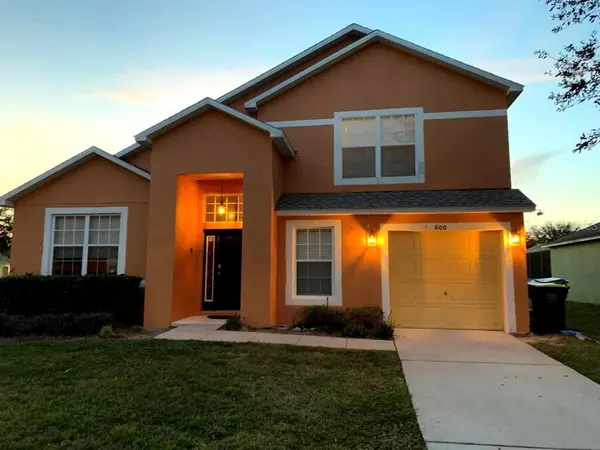




5 Beds
4 Baths
2,408 SqFt
5 Beds
4 Baths
2,408 SqFt
Key Details
Property Type Single Family Home
Sub Type Single Family Residence
Listing Status Active
Purchase Type For Sale
Square Footage 2,408 sqft
Price per Sqft $164
Subdivision Sandy Ridge Ph 02
MLS Listing ID O6447818
Bedrooms 5
Full Baths 4
Construction Status Completed
HOA Fees $112/mo
HOA Y/N Yes
Annual Recurring Fee 1344.0
Year Built 2008
Annual Tax Amount $4,988
Lot Size 9,147 Sqft
Acres 0.21
Lot Dimensions 75x122
Property Sub-Type Single Family Residence
Source Stellar MLS
Property Description
The home has an unusual and flexible layout, with two large primary suites on the first floor and an additional bedroom suite upstairs. Both first-floor suites overlook the pool and spa. The primary suite includes a separate shower, garden tub and walk-in closet.
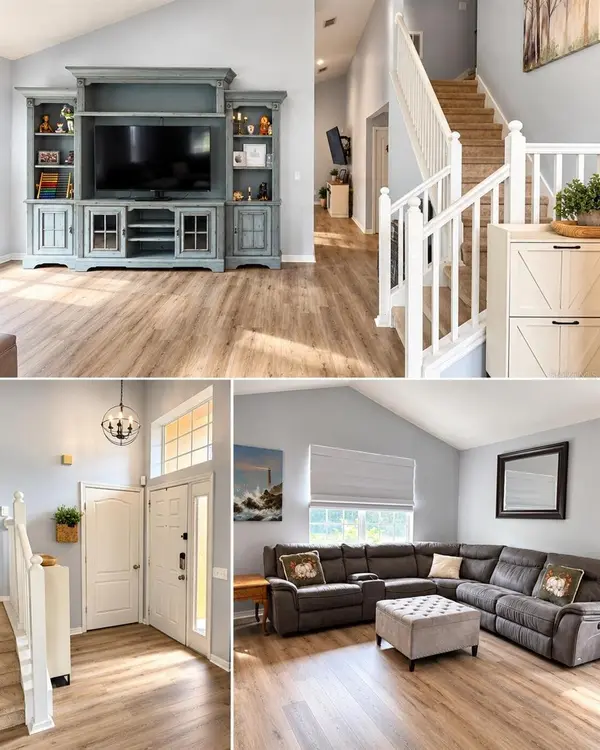
Living and dining areas are located at the front of the home, with a separate family room overlooking the pool at the rear. High ceilings and large windows provide plenty of natural light throughout the main living areas. Cable and high-speed Internet included from the HOA
Recent improvements include new flooring throughout the main living areas, an updated kitchen, updated primary bath, new stove, new washer and dryer, and a new high-efficiency Daikin One A/C system. The kitchen has updated cabinetry, stainless steel appliances, plenty of counter space and ample storage. The home also has an inside laundry area.
The screened outdoor area includes a heated saltwater pool and spa with a new salt cell, a large pool deck and an oversized covered lanai. There is plenty of space for outdoor seating, dining and entertaining.
The roof was replaced in 2018, and numerous additional improvements have recently been completed throughout the home.
Located near Reunion, ChampionsGate, I-4 and Walt Disney World, with convenient access to shopping, dining and the greater Orlando area.
5 Bedrooms | 4 Full Baths | Approx. 2,408 Sq. Ft. | 9,147 Sq. Ft. Corner Lot | Heated Saltwater Pool & Spa | Covered Lanai | Updated Kitchen & Primary Bath | New Flooring | New Daikin One A/C | 2018 Roof
Location
State FL
County Polk
Community Sandy Ridge Ph 02
Area 33896 - Davenport / Champions Gate
Zoning SFR
Interior
Interior Features High Ceilings, Open Floorplan, Primary Bedroom Main Floor, PrimaryBedroom Upstairs, Smart Home, Thermostat, Walk-In Closet(s), Window Treatments
Heating Central
Cooling Central Air
Flooring Luxury Vinyl
Furnishings Negotiable
Fireplace false
Appliance Convection Oven, Dishwasher, Disposal, Dryer, Electric Water Heater, Ice Maker, Microwave, Range, Refrigerator, Washer
Laundry Laundry Closet
Exterior
Exterior Feature Sidewalk, Sprinkler Metered
Utilities Available Other
View Y/N No
Water Access No
Roof Type Shingle
Exposure East
Garage false
Private Pool No
Building
Entry Level Two
Foundation Slab
Lot Size Range 0 to less than 1/4
Sewer Public Sewer
Water Public
Structure Type Stucco
New Construction false
Construction Status Completed
Schools
Elementary Schools Davenport School Of The Arts
Middle Schools Davenport School Of The Arts
High Schools Davenport High School
Others
Pets Allowed No
HOA Fee Include Cable TV,Internet,Recreational Facilities
Senior Community No
Ownership Fee Simple
Monthly Total Fees $112
Acceptable Financing Cash, Conventional, FHA, Other, VA Loan
Membership Fee Required Required
Listing Terms Cash, Conventional, FHA, Other, VA Loan
Special Listing Condition None

Nearby Locations
"My job is to find and attract mastery-based agents to the office, protect the culture, and make sure everyone is happy! "