




3 Beds
3 Baths
2,429 SqFt
3 Beds
3 Baths
2,429 SqFt
Key Details
Property Type Single Family Home
Sub Type Single Family Residence
Listing Status Active
Purchase Type For Sale
Square Footage 2,429 sqft
Price per Sqft $230
Subdivision Arden Park North Ph 5
MLS Listing ID O6447840
Bedrooms 3
Full Baths 2
Half Baths 1
HOA Fees $181/mo
HOA Y/N Yes
Annual Recurring Fee 2172.0
Year Built 2021
Annual Tax Amount $8,976
Lot Size 10,454 Sqft
Acres 0.24
Property Sub-Type Single Family Residence
Source Stellar MLS
Property Description
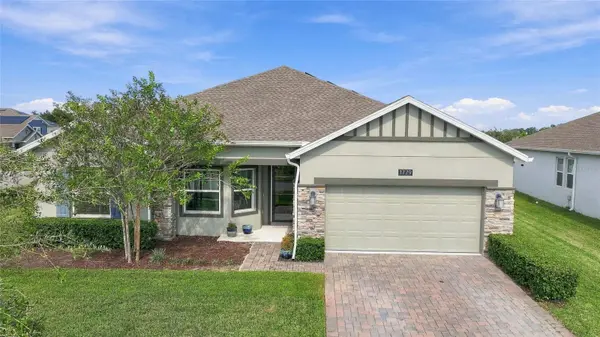
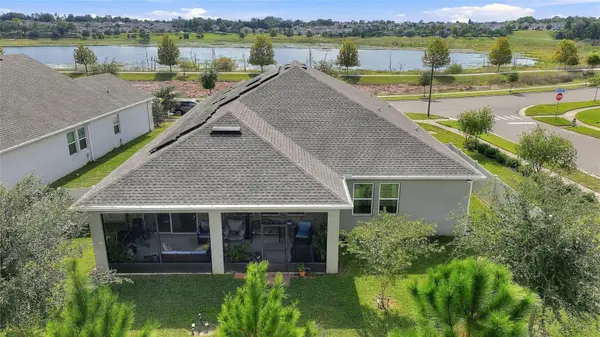
This move-in-ready residence features 3 bedrooms, 2 and a half baths, a flex room ideal for an office, a spacious 3-car tandem garage and all appliances included. Enjoy amazing sunsets with sweeping lake views right from your door steps, and Florida living from the screened porch, perfect for relaxing or entertaining in a private full fenced yard. The homeowners will provide free and clear solar panels for added energy-efficient appeal. This peaceful community offers lots of contact with nature, playgrounds and a gym in the beautiful clubhouse with a relaxing lakefront pool.
Location
State FL
County Orange
Community Arden Park North Ph 5
Area 34761 - Ocoee
Zoning PUD-LD
Rooms
Other Rooms Den/Library/Office
Interior
Interior Features Ceiling Fans(s), Eat-in Kitchen, Open Floorplan, Stone Counters, Thermostat, Walk-In Closet(s)
Heating Central, Electric
Cooling Central Air
Flooring Ceramic Tile
Furnishings Unfurnished
Fireplace false
Appliance Dishwasher, Disposal, Dryer, Electric Water Heater, Microwave, Range, Refrigerator, Washer
Laundry Inside, Laundry Room
Exterior
Parking Features Garage Door Opener
Fence Fenced, Vinyl
Community Features Association Recreation - Owned, Deed Restrictions, Gated Community - No Guard, Playground, Sidewalks, Street Lights
Utilities Available Cable Connected, Electricity Connected, Sewer Connected, Water Connected
Amenities Available Playground, Pool
View Y/N Yes
Water Access No
View Water
Roof Type Shingle
Porch Covered, Rear Porch, Screened
Attached Garage true
Exposure West
Garage true
Private Pool No
Building
Lot Description Corner Lot, Sidewalk, Paved, Private
Entry Level One
Foundation Slab
Lot Size Range 0 to less than 1/4
Builder Name Lennar
Sewer Public Sewer
Water Public
Architectural Style Ranch
Structure Type Block,Stucco
New Construction false
Schools
Elementary Schools Prairie Lake Elementary
Middle Schools Ocoee Middle
High Schools Ocoee High
Others
Pets Allowed Yes
Senior Community No
Ownership Fee Simple
Monthly Total Fees $181
Acceptable Financing Cash, Conventional, FHA, VA Loan
Membership Fee Required Required
Listing Terms Cash, Conventional, FHA, VA Loan
Special Listing Condition None
Virtual Tour https://www.zillow.com/view-3d-home/fba21829-b61e-4cbd-aa85-30753530bf33?setAttribution=mls&wl=true&utm_source=dashboard

Nearby Locations
"My job is to find and attract mastery-based agents to the office, protect the culture, and make sure everyone is happy! "